
The Sioux Falls School District’s Community Campus has relocated to the second floor of the Technology Center at Southeast Technical College.
Community Campus is part of the district’s Transition to Adult Services, supporting eligible students with disabilities ages 18 to 21. The program focuses on independent living, social and interpersonal skills, and employment/vocational skills training.
The renovated space now allows programming, previously held at the Western Mall and Axtell Park, to take place under one roof.
Bringing young adults together and creating opportunities to learn from each other provides meaningful support for their development, said Dr. Nikki Whiting, special services coordinator with the Sioux Falls School District.
“Role models from young adults with high skills and developing patience, care, and support for young adults with more significant skill needs is the most advantageous factor for bringing the two separate locations together,” she said.
“Learning from each other and with each other is the best scenario for students in transition programming.”
The Sioux Falls School District partnered with TSP to transform approximately 15,000 square feet with the renovation of nine former classrooms, creating an environment tailored to the unique needs of the program.
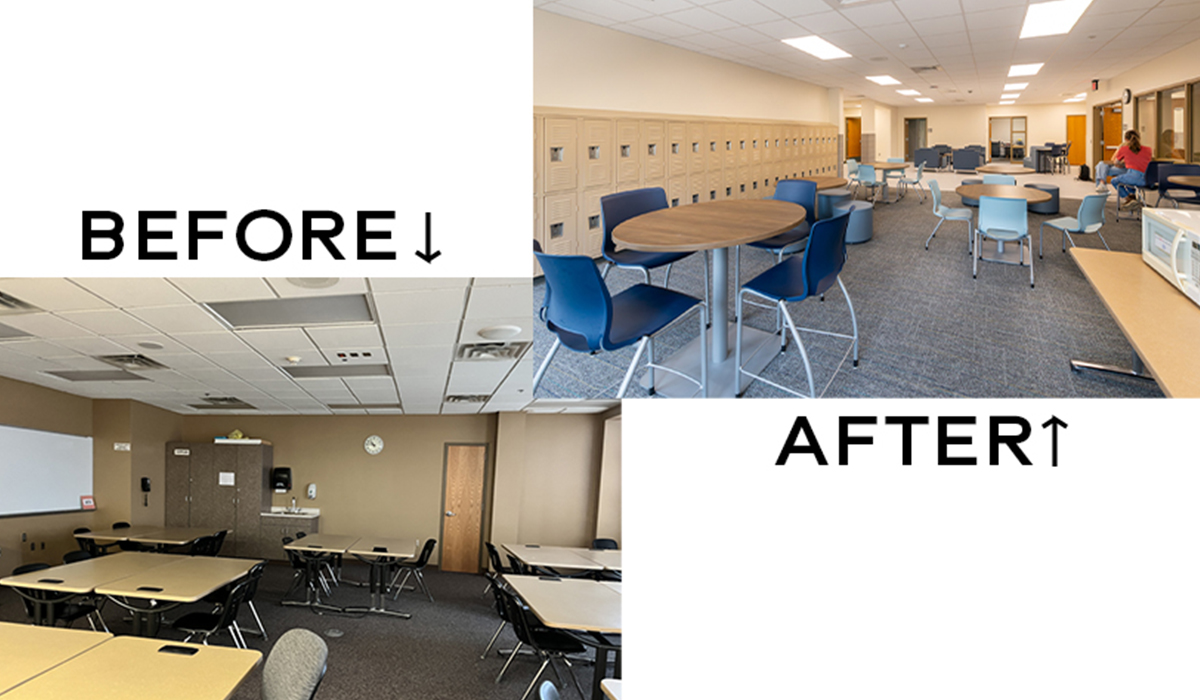
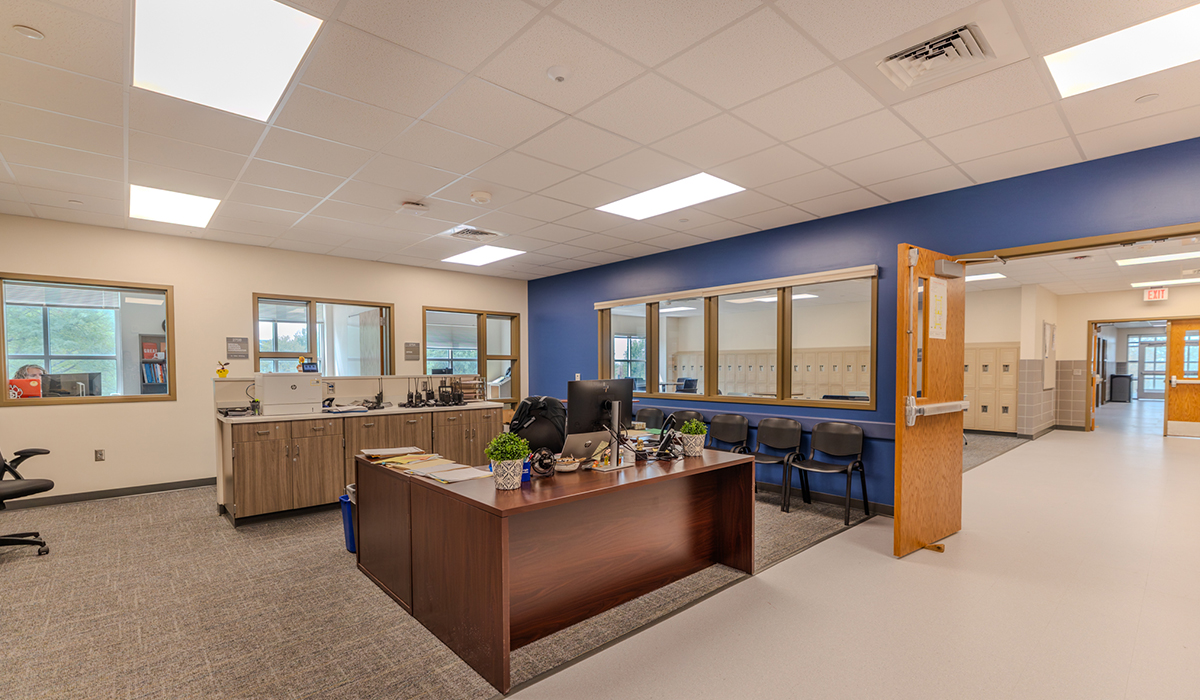
The end result creates an office suite and entry with a student health space, a student commons space, an occupational and physical therapy room, and seven classrooms of varying sizes to accommodate different student groups.
It also features a tutoring room, two calm-down rooms, a changing and shower room, a food lab with three simulated kitchens, a laundry room, a simulated apartment, and a PAES lab, which stands for Practical Assessment Exploration System, with two offices.
Collaboration was essential to meeting all program needs.
“As is common when designing a project, the list of wants and needs is long,” said Michelle Klobassa, principal and architect at TSP. “And the school district and TSP design team had to be creative and flexible to use the space efficiently.
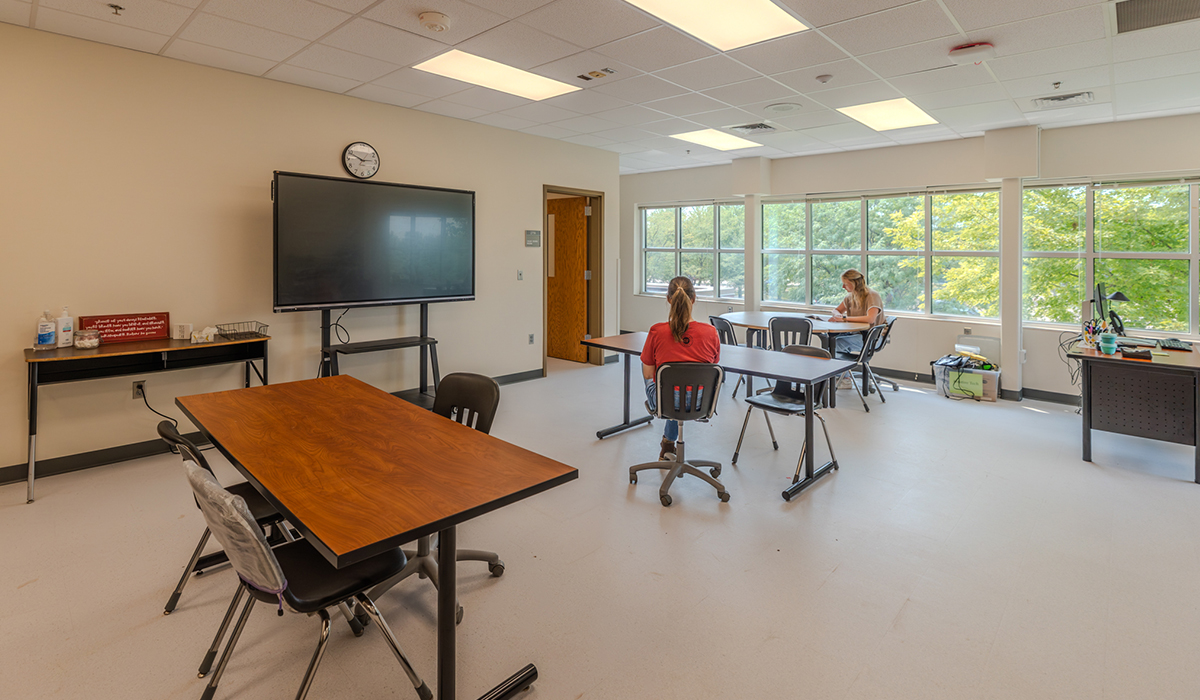
One solution was to include “half-classrooms,” which are smaller than standard classrooms but still well suited to the smaller class sizes the program often accommodates.
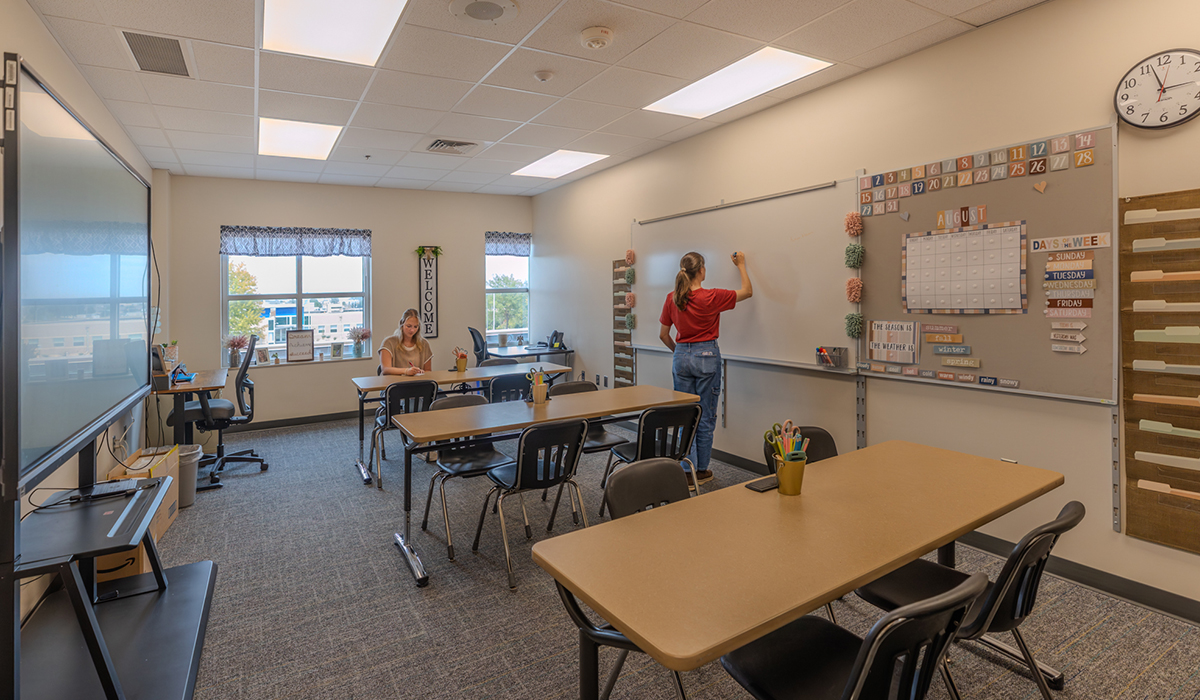
TSP team members recently had a chance to tour the space.
“The layout of the spaces creates a nice flow from entry and common spaces to the learning spaces, while also naturally providing different layers of security and visibility for staff,” Klobassa said.
The new finishes give the spaces an updated feel while creating a brighter atmosphere. The finish palette took cues from the Early Childhood spaces TSP designed in the building several years ago.
“The existing building had great windows, which we capitalized on,” Klobassa said. “Natural daylighting is available in all of the learning spaces.”
The simulated apartment incorporates unique features that help students with daily living skills, from cleaning a bathroom to making a bed and hanging clothes.
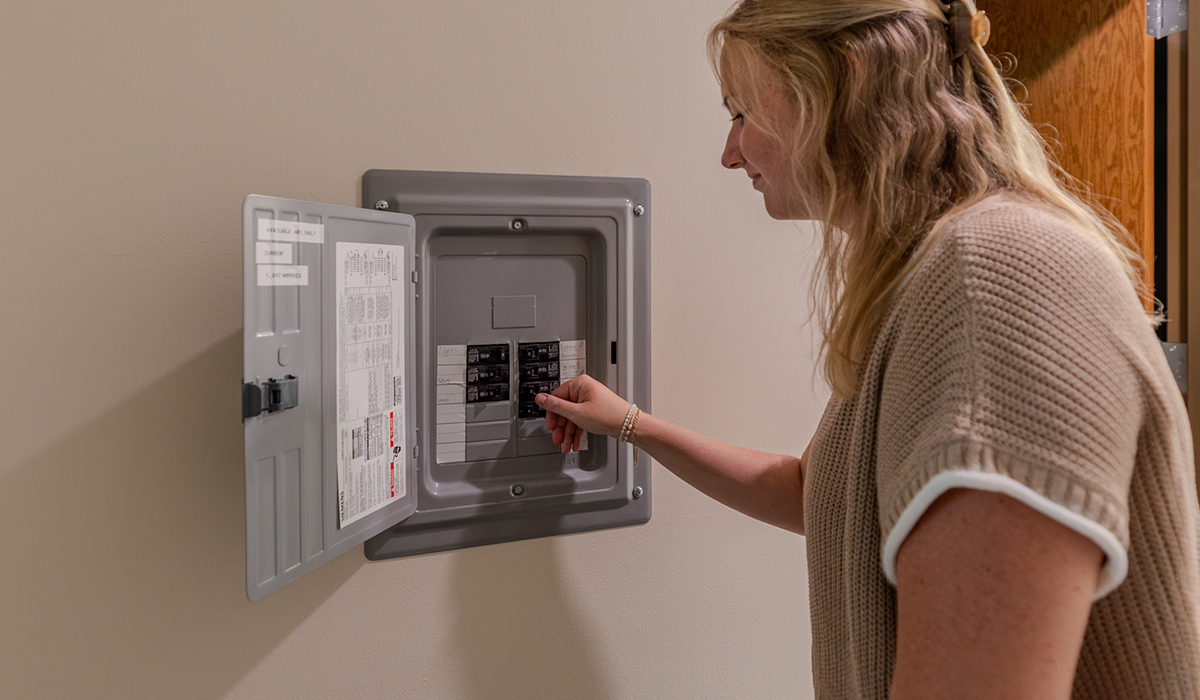
A mock electrical panel was included in this area to familiarize students with what it looks like and how it functions.
“Many individuals have not had the need to open an electrical panel or reset a circuit breaker until they are living independently,” TSP electrical engineer Jake Buckmiller said. “This installation gives students an opportunity to see and interact with one in a safe and controlled environment.”
The PAES lab at the Community Campus was a first for Klobassa.
“This was my first time designing a PAES lab, and what makes it unique is the variety of stations where students can learn different skills they may use on the job,” she said.
“Our team coordinated with the equipment being provided to create an open space with the necessary infrastructure, and now it’s filled with all of these cool work areas.”
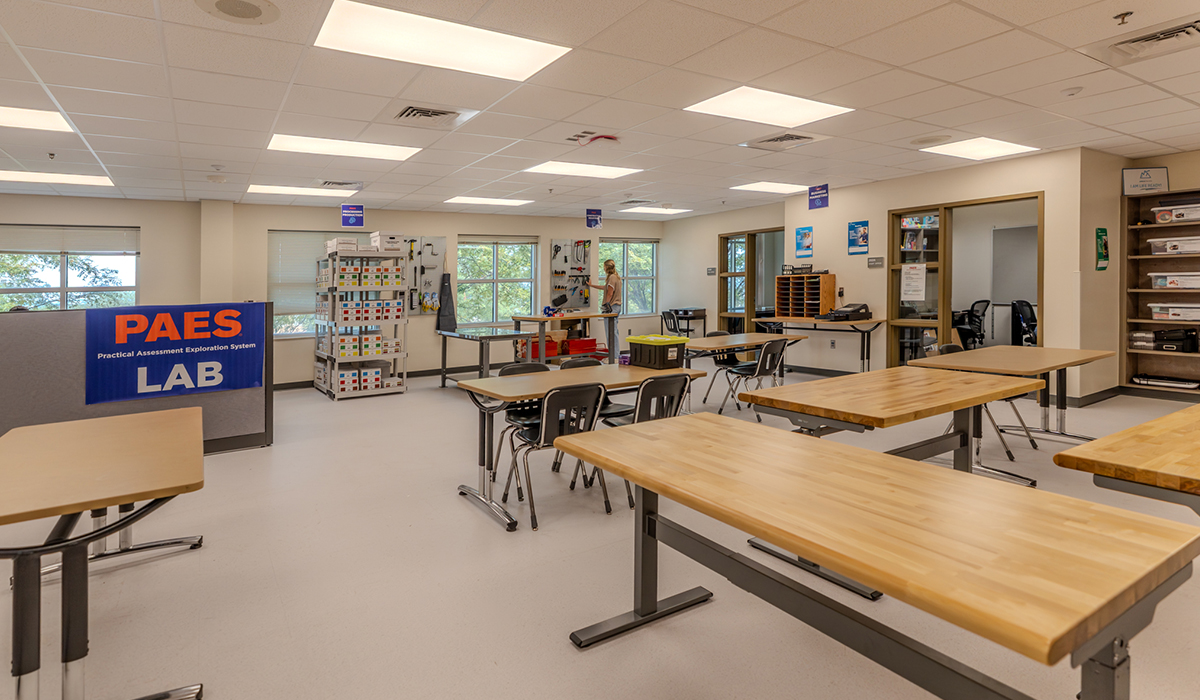
The PAES lab is part of the Lucas P. Wintrode Learning Laboratory, a collaboration between the Sioux Falls School District, South Dakota State University, and the Wintrode family.
The partnership expands opportunities for students with disabilities, including students with autism, while providing SDSU education and special education students with hands-on learning and research experiences.
Between 110 and 115 students are enrolled in the district’s transition programming for the upcoming school year.
The Community Campus reflects a broader commitment in preparing students for successful, independent futures.
“One of the district priorities is academic success, and an initiative is to expand learning pathways and opportunities for future readiness,” Whiting said.
“This priority speaks volumes to the emphasis as a district on supporting the academic success of all SFSD students and creating multiple learning pathways to develop skills for daily living and employment.”


