
On Sunday mornings at Central Church, Jacob Ugland’s 3-year-old daughter has developed a habit of pointing out the colors.
She recognizes the spaces in Kid Central. She knows where she’s headed and gets excited about being there.
For Ugland, those smaller observations are clear signs that Central Church’s recently completed expansion is doing what good design is supposed to do: making a space feel welcoming and connected to the people who use it.
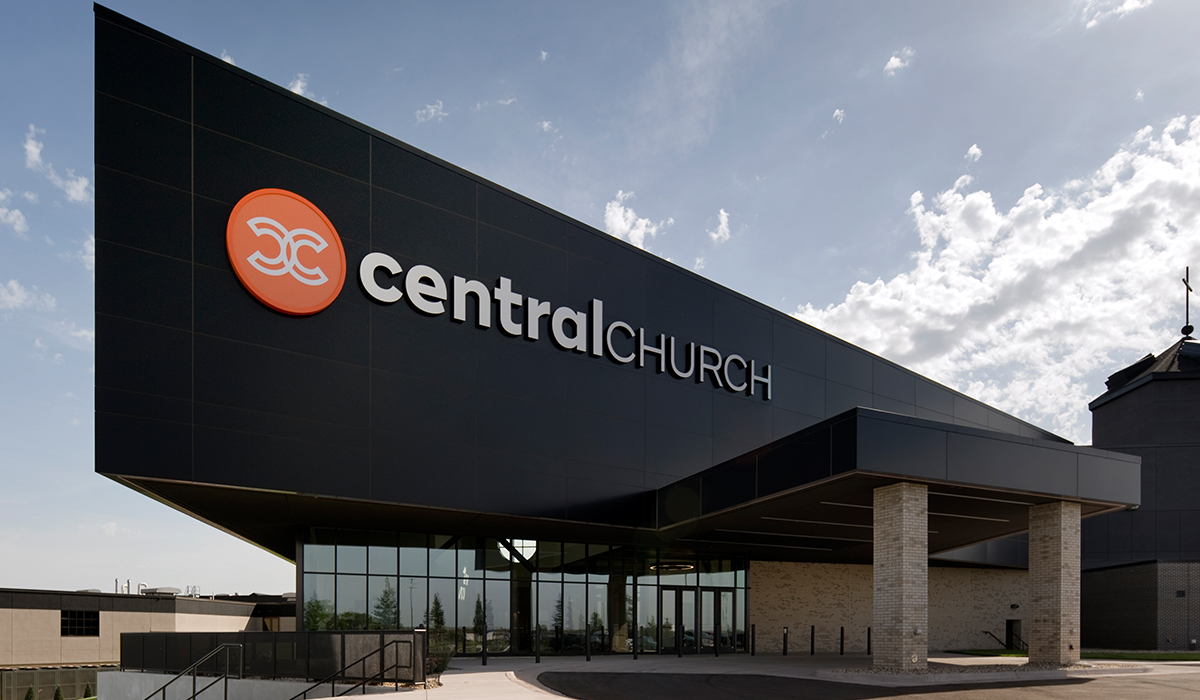
Ugland has a unique perspective on the transformation. He’s a member of Central Church, a parent whose family uses the new spaces, and a newly arrived architect at TSP, Inc., the architectural, engineering, and planning firm behind the project.
That combination gives him a view of the expansion from both sides of the experience.
As a church member, he notices the practical things first. The widened hallways in Kid Central make Sunday drop-offs easier and provide more room for people to move through the building.
Those hallways also provide space for people to visit without interrupting the flow of traffic.
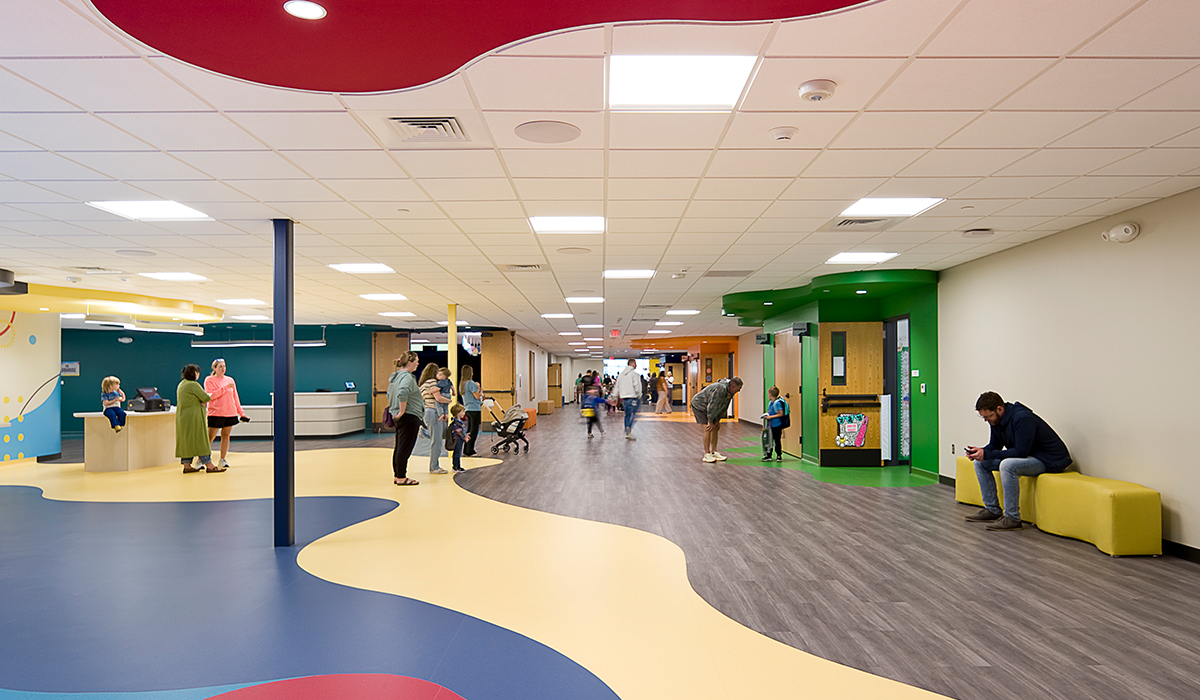
The same thinking carries throughout the expansion. The enlarged Central Church Pre-K space accommodates more families and makes weekday drop-off and pickup more efficient.

Jacob Ugland
For Ugland, the impact of the Kid Central spaces is especially personal.
“The colors, finishes, and spaces throughout the area create an exciting energy that kids want to be a part of,” he says. “Every week my 3-year-old gets so excited about going to Sunday school and points out all the colors and spaces she was able to learn about Jesus in.”
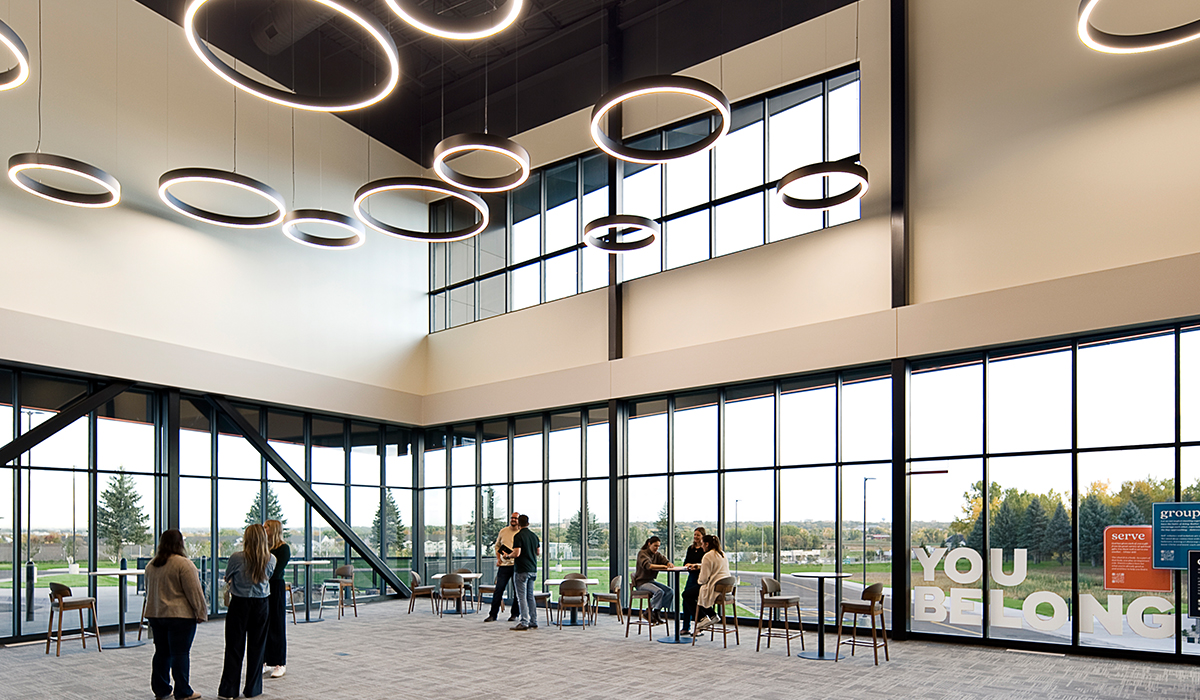
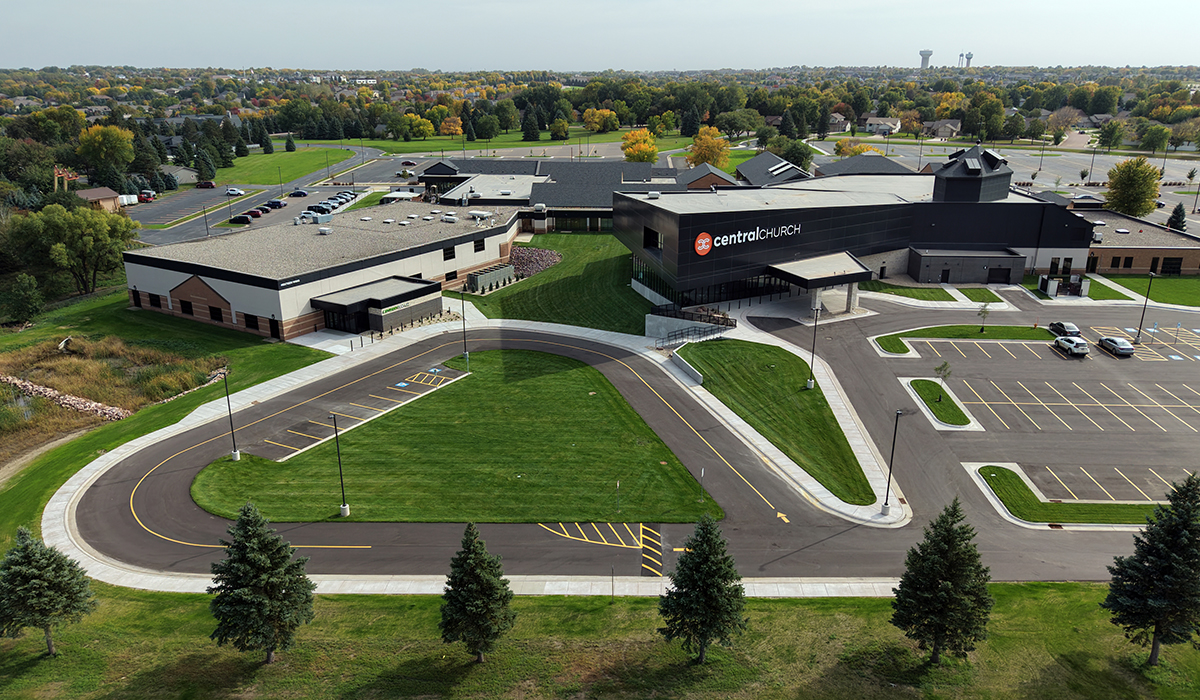
A focus on ease and accessibility is also evident in a new north lobby. It creates a prominent campus arrival point and natural gathering space before and after services, with an excellent city view and strong visibility to the church from Interstate 229.
For Ugland, however, one of the most striking changes is in the worship center.
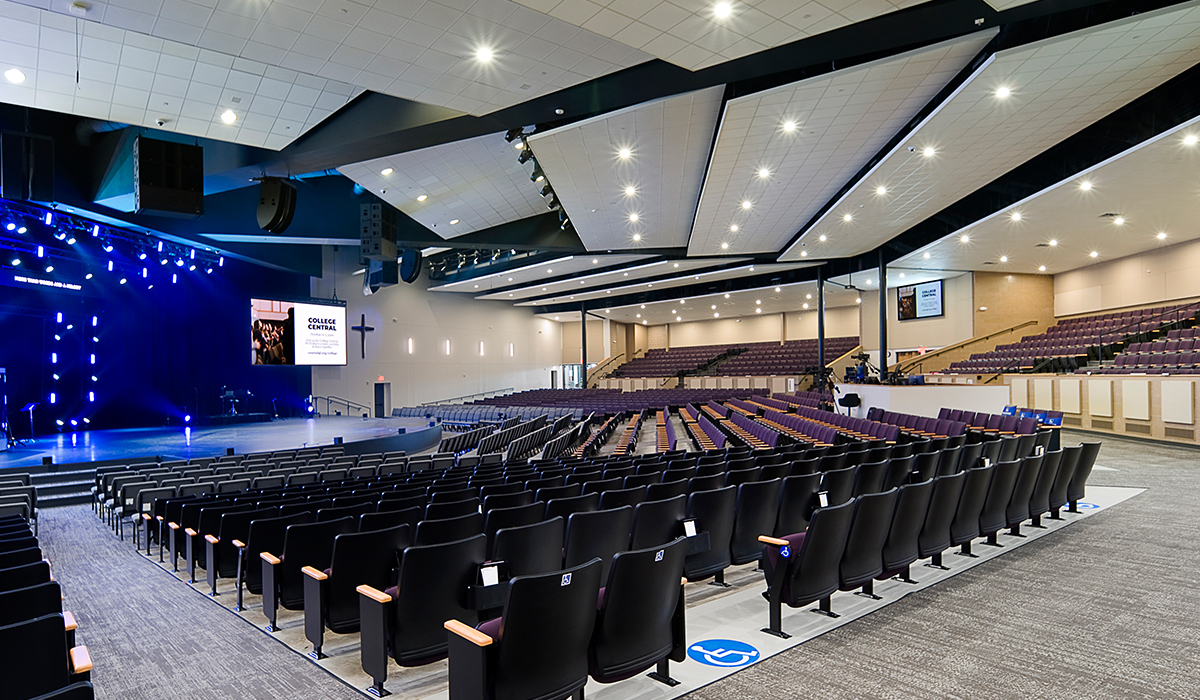
The renovation added more than 600 seats, increasing the size of the space while preserving the sense of energy and connection that makes a large gathering feel personal.
“It has created an energy in the church that I have never experienced before at any other church I’ve attended,” Ugland said.
The new built-in baptismal pool is another example of design solving a specific need. The feature is integrated directly into the stage instead of requiring temporary equipment to be brought in and out.
TSP began working with Central Church in 2023, leading programming and master planning activities to help identify priorities for what was then a proposed campus expansion.
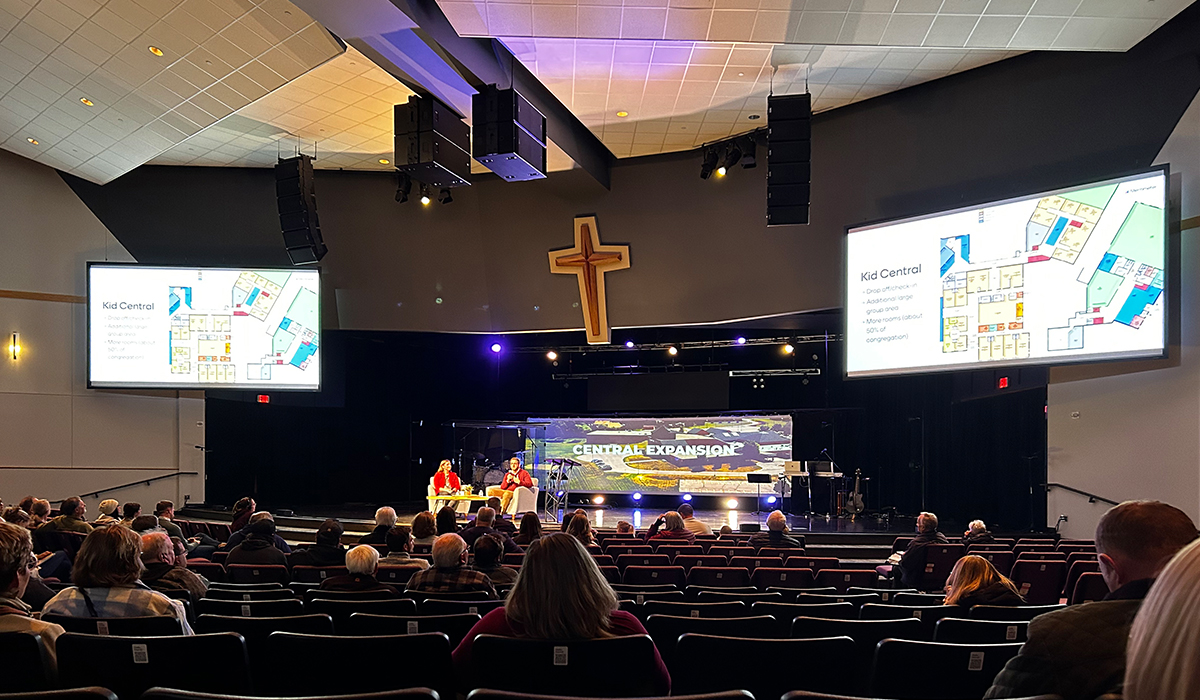
Representatives from each church ministry provided valuable input, and the entire congregation was invited to an interactive presentation on the project’s goals.
That feedback helped TSP develop a master plan aligned with Central’s long-term vision.
With the expansion now complete, it’s easy to look at the project in terms of its data points such as 31,000 square feet of additions and 44,000 square feet of renovations as well as increased seating capacity and other new spaces added.
But experiencing it firsthand offers a different perspective.
People move through the building more easily. Families have more room. Children are excited to be there. And gathering spaces are doing what they were designed to do: bring people together.
For Michelle Klobassa, principal and architect at TSP, those everyday experiences reflect priorities established long before construction began.
“In our first meetings with the Central Church team, we talked about the must-haves for the expansion,” she said. “Some of the biggest priorities were creating more space, making the kids’ spaces feel special and exciting, and improving flow between areas. The finished project really delivers on all three.”
The expanded worship center blends with the existing space seamlessly, so it’s difficult to tell where the old meets the new.

Michelle Klobassa
The result feels familiar to the congregation while incorporating significant improvements, including updated lighting, sound and audiovisual systems, a larger stage, and a new backstage loading area.
“The CPK and Kid Central wing of the building reflects the wonder of being a kid, with bold splashes of color making each classroom unique and giving a ‘wow’ factor for both adults and kids coming there,” Klobassa said.
Existing classrooms were also updated to bring the same welcoming experience throughout the wing.
And strategically placed entrances, wider hallways, more parking, and redesigned driveways improve the experience for families arriving at the church each day.
For the TSP team, the success of the project is reflected in how church members and the community have responded to the finished space.
“Our design team did a great job of taking the goals identified during the early visioning sessions and translating them into an architectural design,” Klobassa said. “It’s very rewarding to hear so many positive comments from people in the community who have ties to Central Church. We know our work has made a difference in many lives, and we’re thankful to have been part of this awesome project.”


