
Newman Group Tenant Fit-Up
LOCATION:
Rochester, MN
DETAILS:
A welcoming and modern, 4,300-square-foot tenant fit-up.
SERVICES:
Architecture
This project involved the design and renovation of approximately half of the second floor within the NW Professional Building in Rochester to create a functional, modern workspace to meet the needs of Newman Group Financial Advisors.
The project began with a collaborative programming phase to define the client’s space needs and project goals. From there, the TSP, Inc. team developed design concepts and used three-dimensional renderings to help guide design decisions.
An inclusive workspace
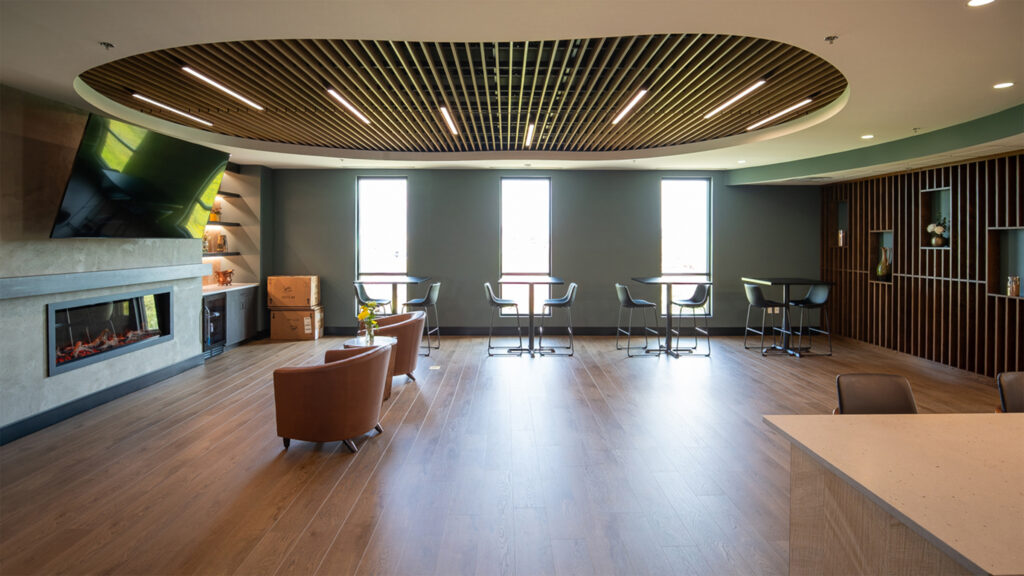
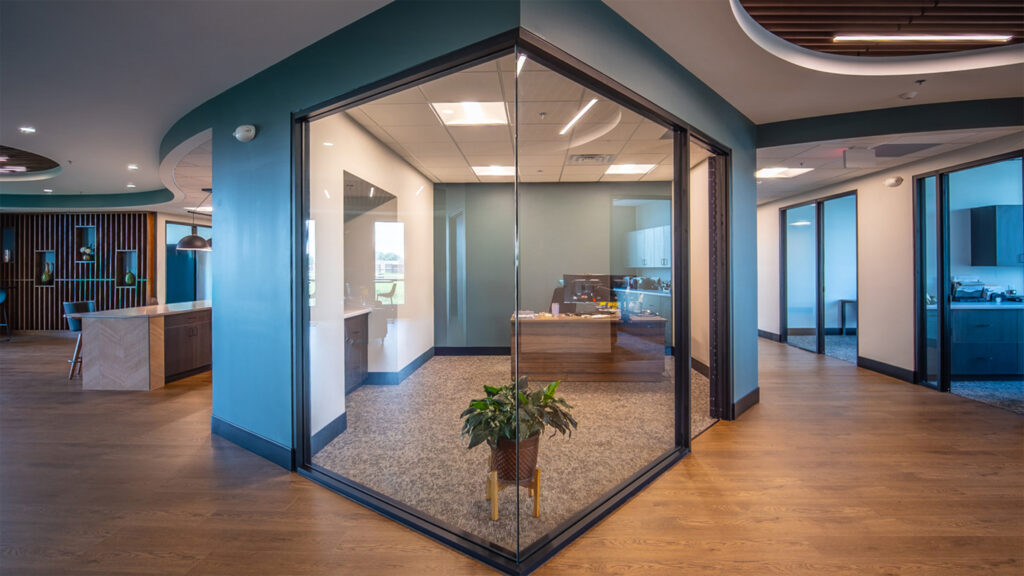
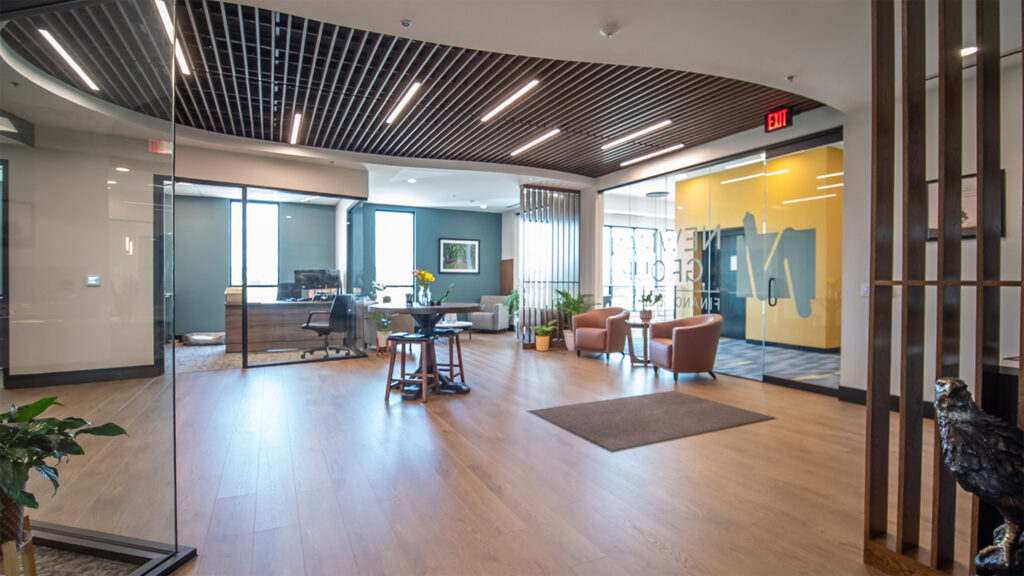
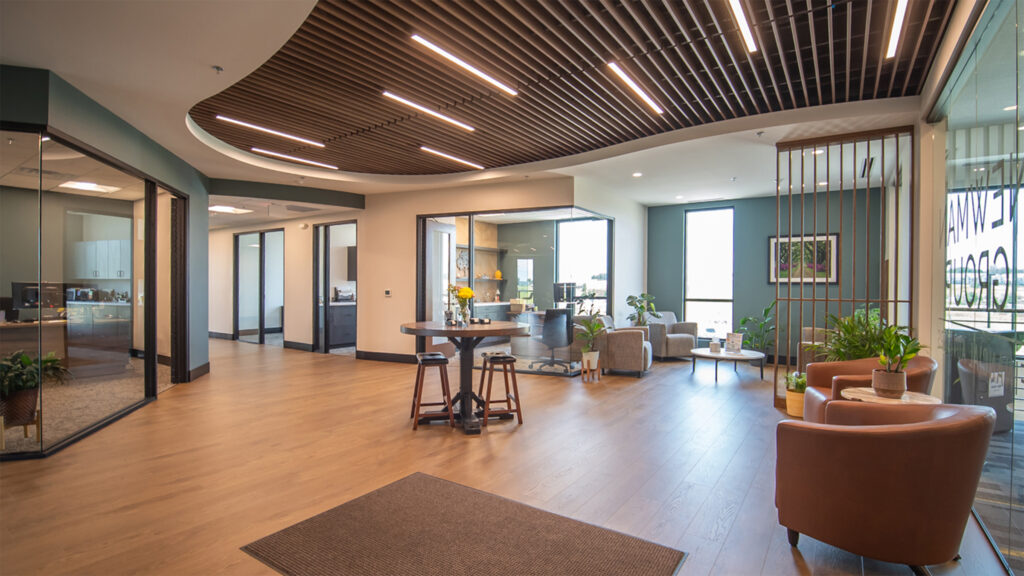
Designed for a highly collaborative team, this office was conceived as an alternative to the traditional corporate workplace. Rather than organizing the space around rigid corridors and formal reception areas, the design introduces softer geometry, flexible gathering spaces, and a more residential sense of comfort.
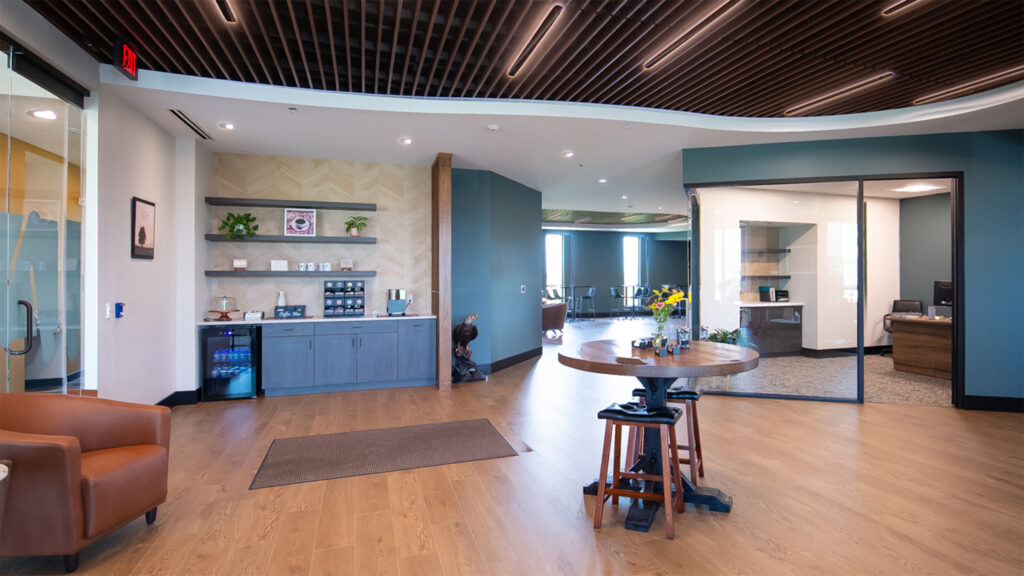
A more welcoming arrival experience positions administrative staff near the entry and connected to the front door through a large portal window. A kitchenette and waiting area create an informal threshold where guests and staff can naturally interact.
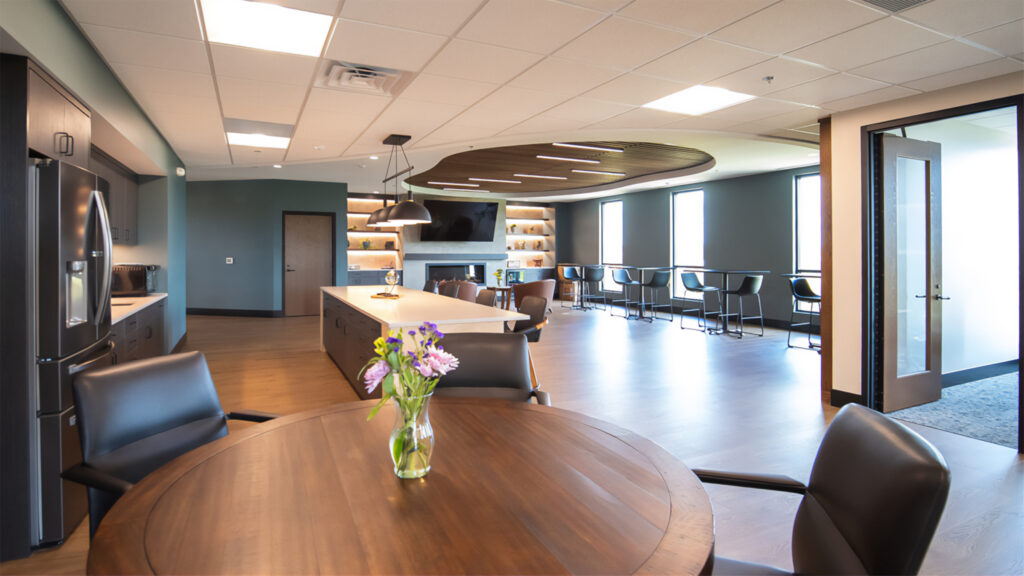
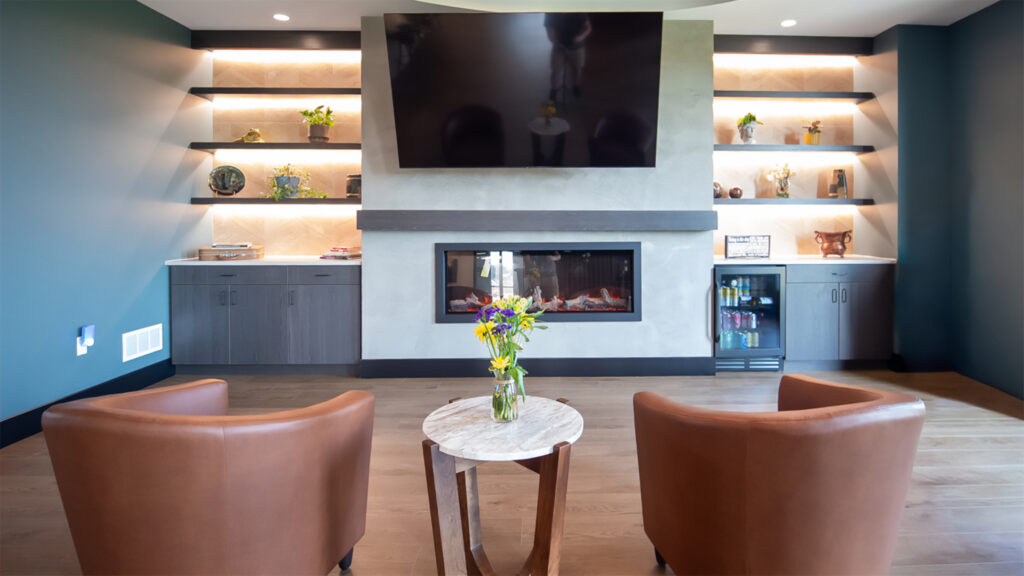
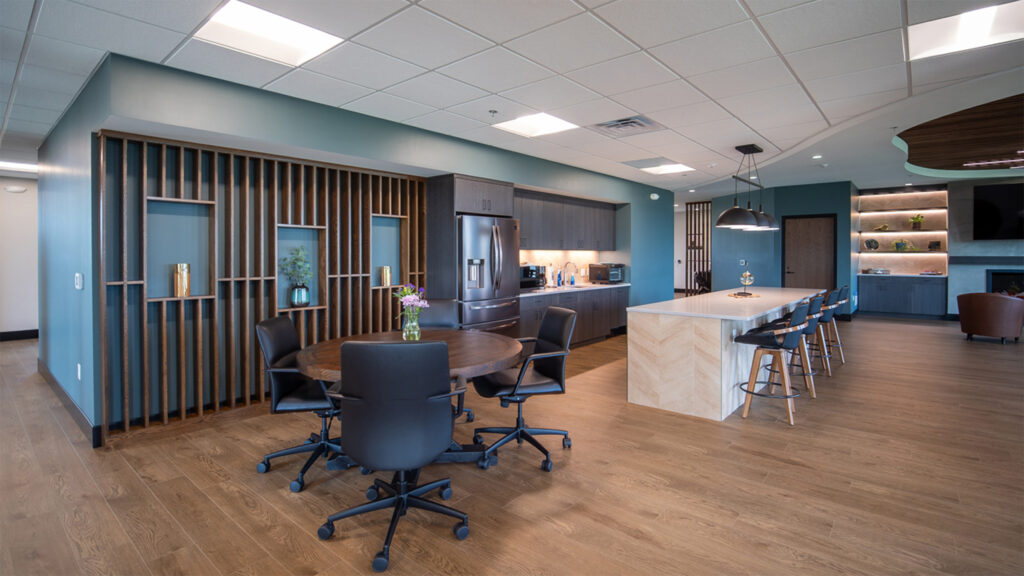
The office feels appropriately intimate while flexible enough to support larger gatherings. The kitchen and breakroom were therefore designed as more than a traditional staff amenity. The space doubles as a social hub, conference and training environment, and event venue capable of comfortably accommodating 40 to 60 people for mixers and other gatherings.
Woodsman meets Wall Street
The material and color palette draws inspiration from the client’s description of “woodsman meets Wall Street.” Refined wood tones, paired with browns, greys, blacks, and deep blues, balance the sophistication of a Wall Street penthouse with the warmth and natural character of the outdoors.
Mechanical and electrical systems were delivered through a design-build approach led by Schoeppner Construction, allowing for coordinated integration of building systems throughout construction.
Images courtesy Chris Christensen, Realty Growth, Inc.
 Von Petersen
 Michael Young
 Chris Kenow
 Loretta Haugen


