
Monument Health Harvest Clinic
LOCATION:
Rapid City, SD
DETAILS:
An interior fit-up of approximately 25,900 square feet of leased space for a new Monument Health clinic.
SERVICES:
Architecture
Construction Administration Services
Electrical Engineering
Interior Design
Master Planning
Mechanical Engineering
Structural Engineering
A comprehensive specialty care environment
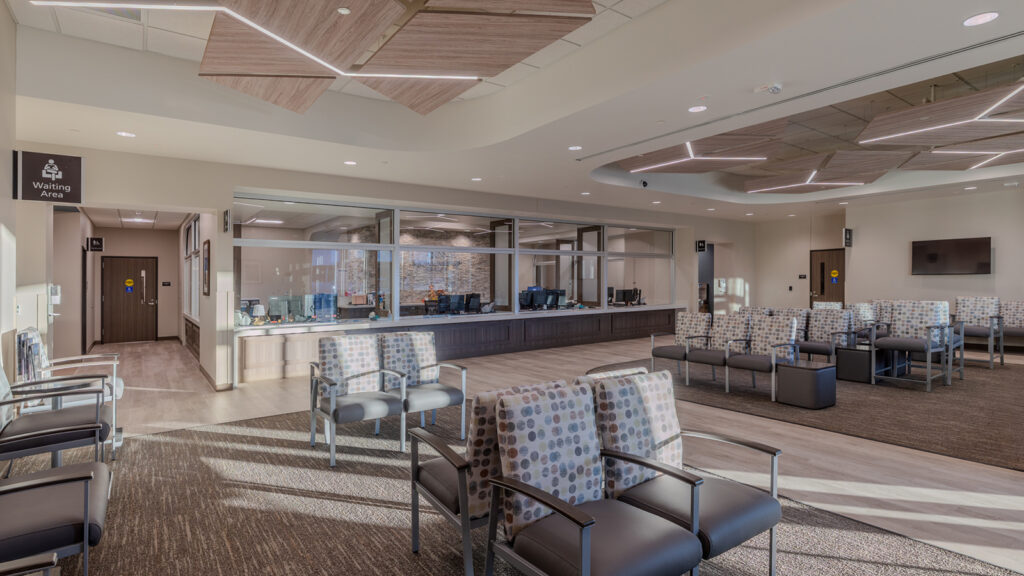
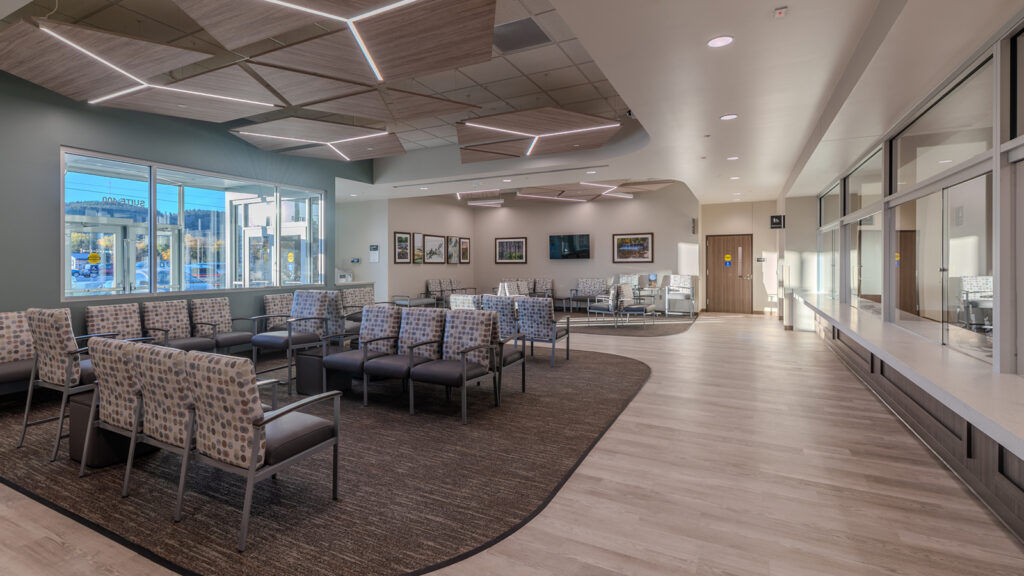
TSP, Inc. provided architectural, interior design, mechanical, plumbing, electrical, and structural services for the design of Monument Health’s Harvest Clinic, a new 25,900-square-foot outpatient healthcare environment within the Harvest development in downtown Rapid City. The project transformed shell space into a comprehensive specialty clinic focused on endocrinology, diabetes management, nutrition services, patient education, diagnostic imaging, and provider care delivery.
Designed around the patient and care team
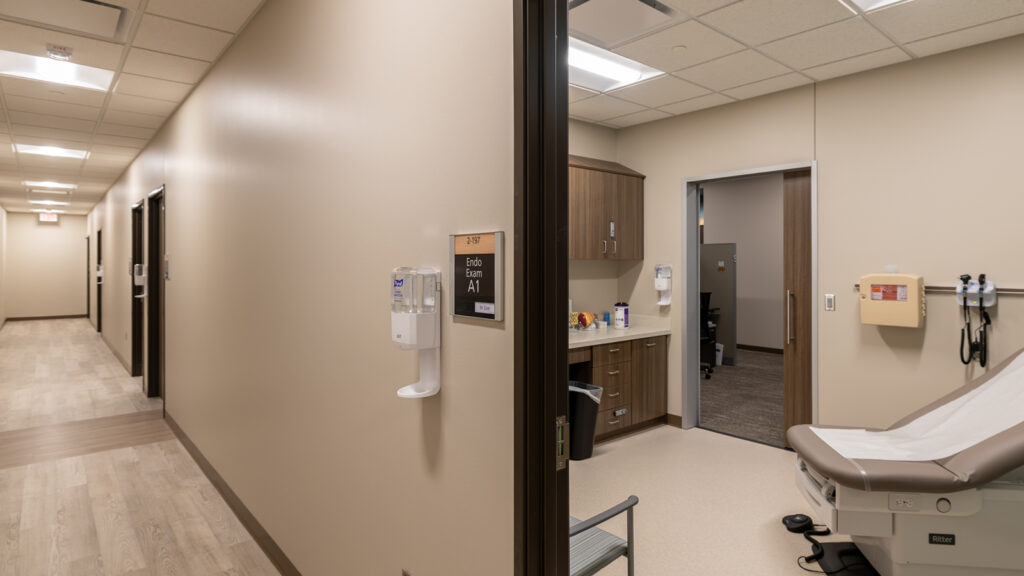
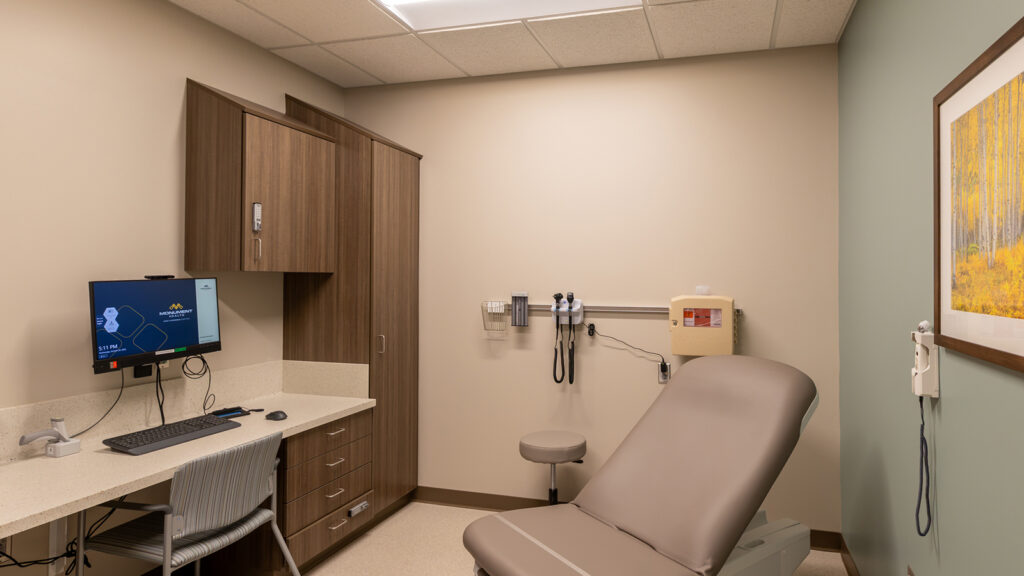
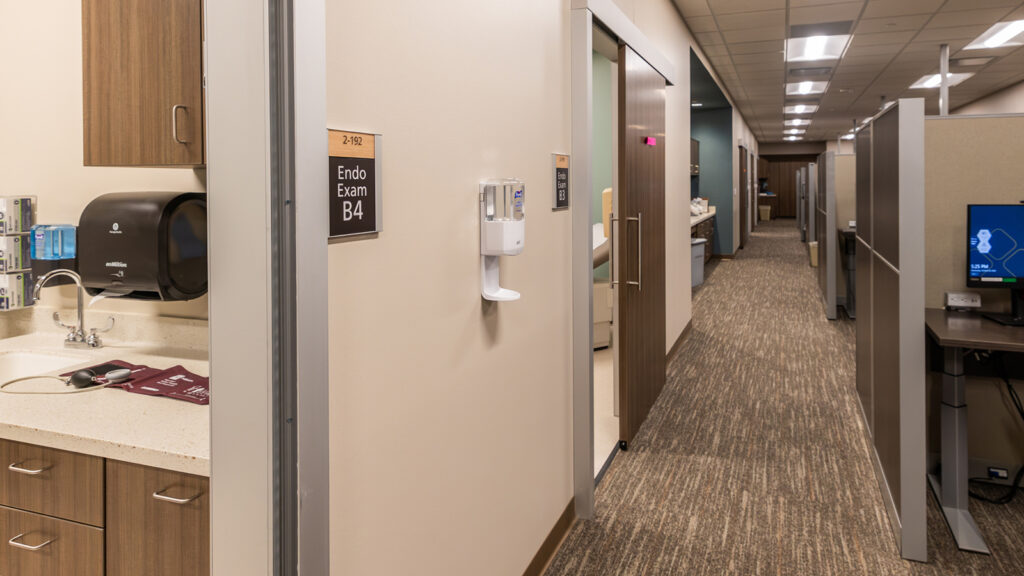
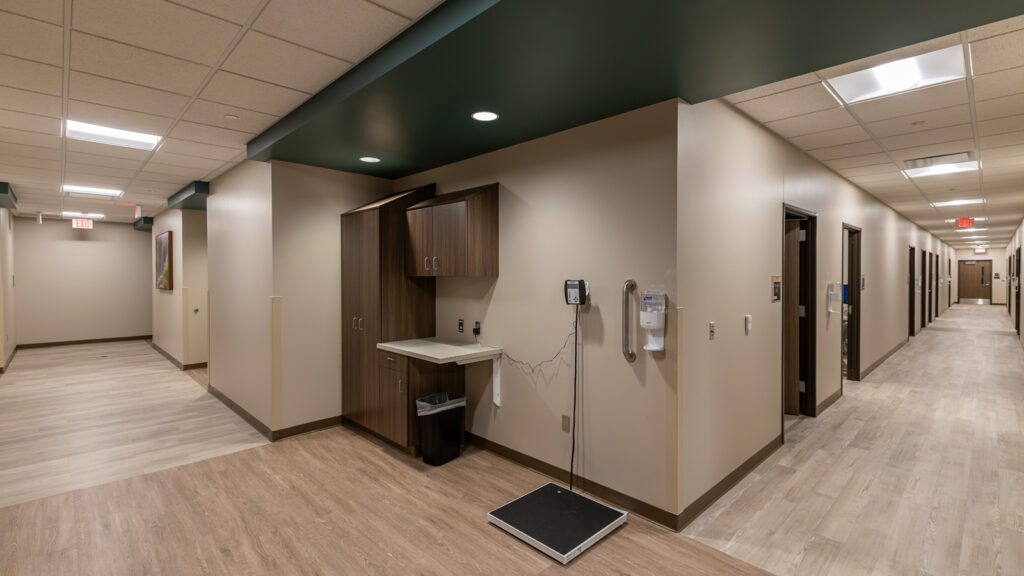
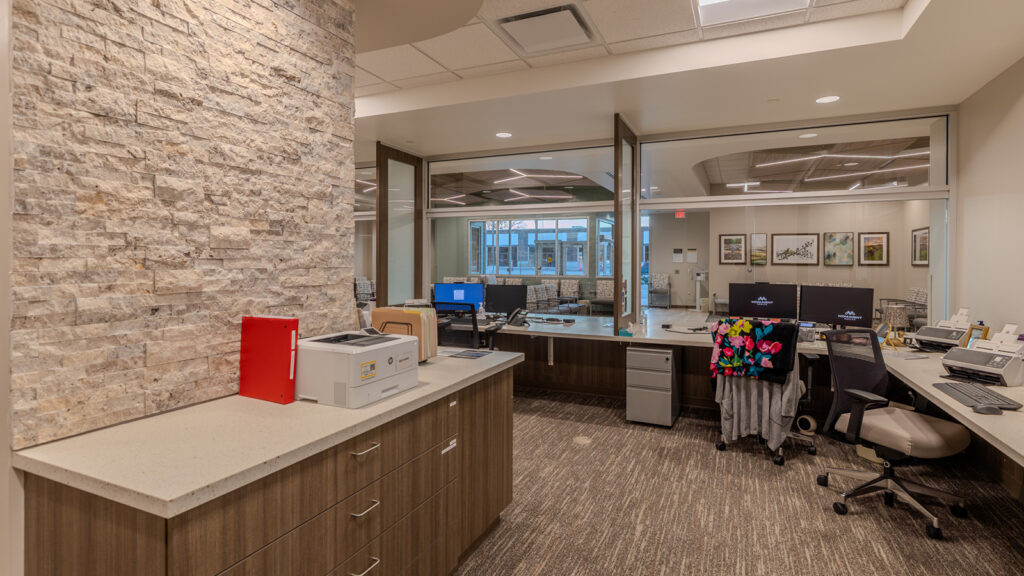
The clinic was designed to support a high-volume patient experience through a welcoming arrival sequence featuring a spacious lobby and waiting area, centralized reception services, and intuitive circulation throughout the facility. Clinic spaces include more than 30 exam rooms, ultrasound suites, DEXA imaging services, phlebotomy, medication prep areas, clean and soiled utility spaces, and multiple endocrinology care cores that allow efficient care team collaboration through an on stage/off stage layout. Dedicated offices are provided for providers, advanced practice professionals, diabetic educators, nutrition specialists, and support staff.
Accelerated design and project delivery
TSP completed a preliminary space study in November 2025 and was contracted to begin the design in November. The team competed construction drawings in January 2026, delivering the design in only 10 weeks. The project then moved into a nine-month construction phase.
 Mark Averett
 Kelli Osterloo
 Justin Sorensen
 Bailey Wanner
 Andrew Winter
 Doug Schone
 Alex Kalmbach
 Max Veazey
 Jacob Fleck
 Justin Ketel
 Alex Weiers
 Andrew Blickensderfer


