
Sioux Falls School District Community Campus
LOCATION:
Sioux Falls, SD
DETAILS:
A 15,000-square-foot renovation of former classroom space that is now a vibrant and purpose-built Community Campus.
SERVICES:
Architecture
Construction Administration Services
Electrical Engineering
Interior Design
Mechanical Engineering
Structural Engineering
A student-centered Community Campus
TSP partnered with the Sioux Falls School District to transform former classrooms in the Technology Center at Southeast Technical College into a space tailored to the unique needs of the Community Campus program.
Community Campus is part of the district’s Transition to Adult Services, which supports students with disabilities ages 18 to 21. The program focuses on independent living, social and interpersonal skills, and employment/vocational skills training.
Flexible spaces support transition to adult services
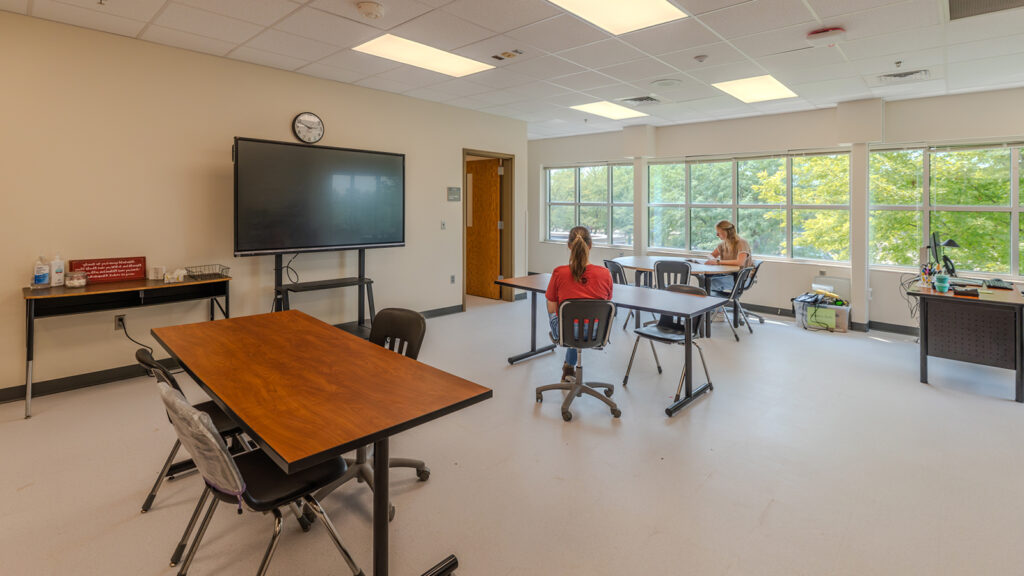
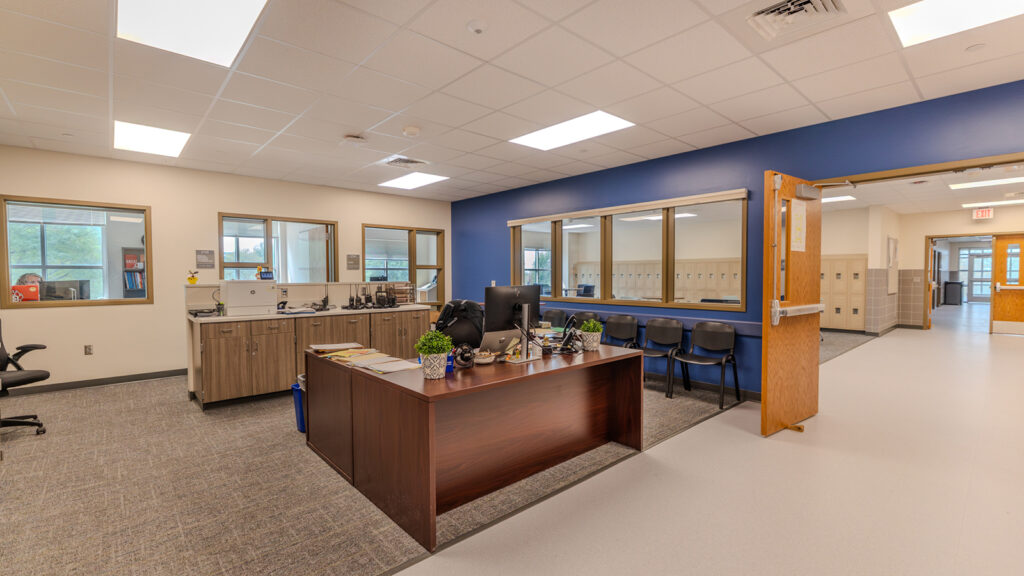
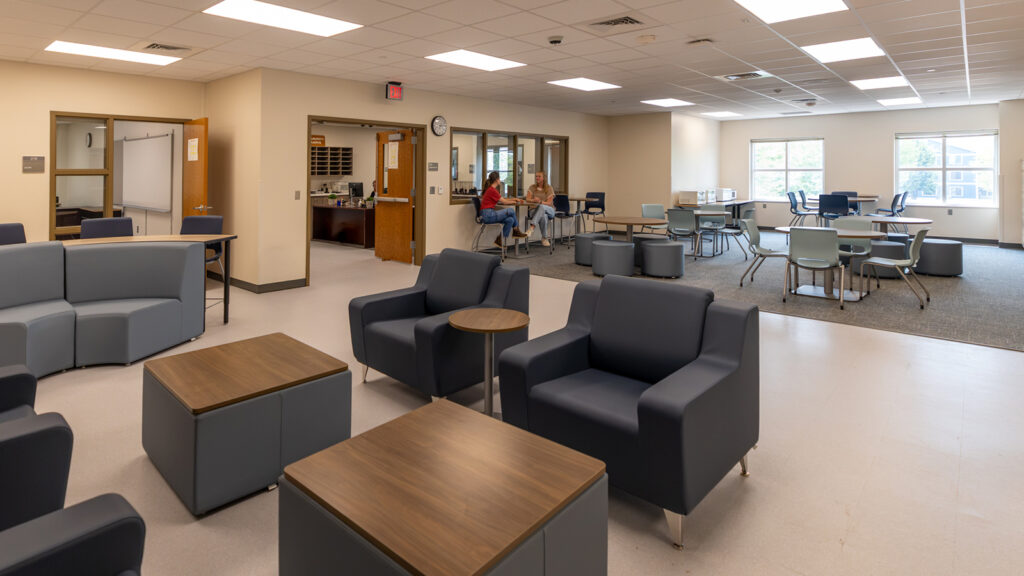
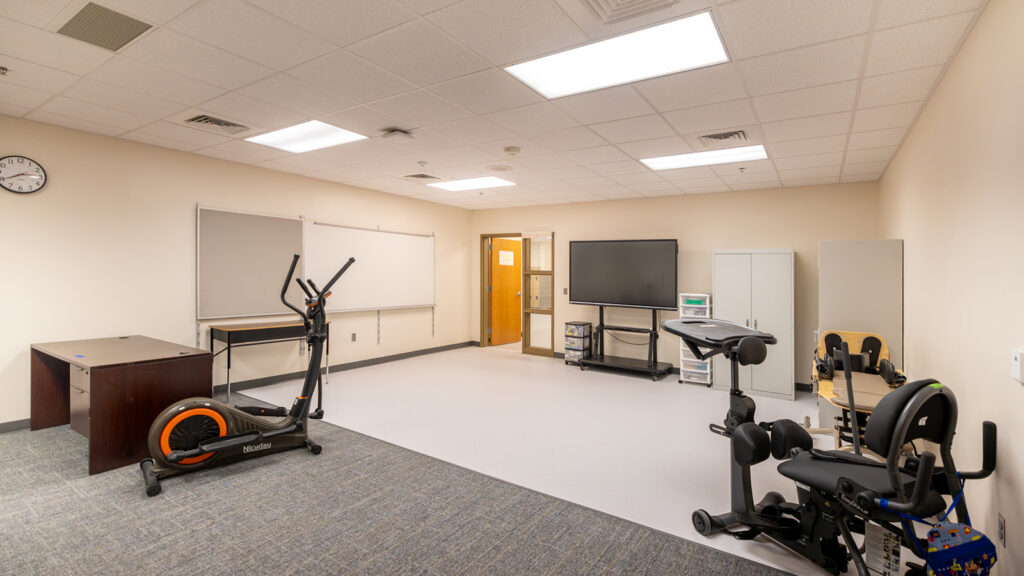
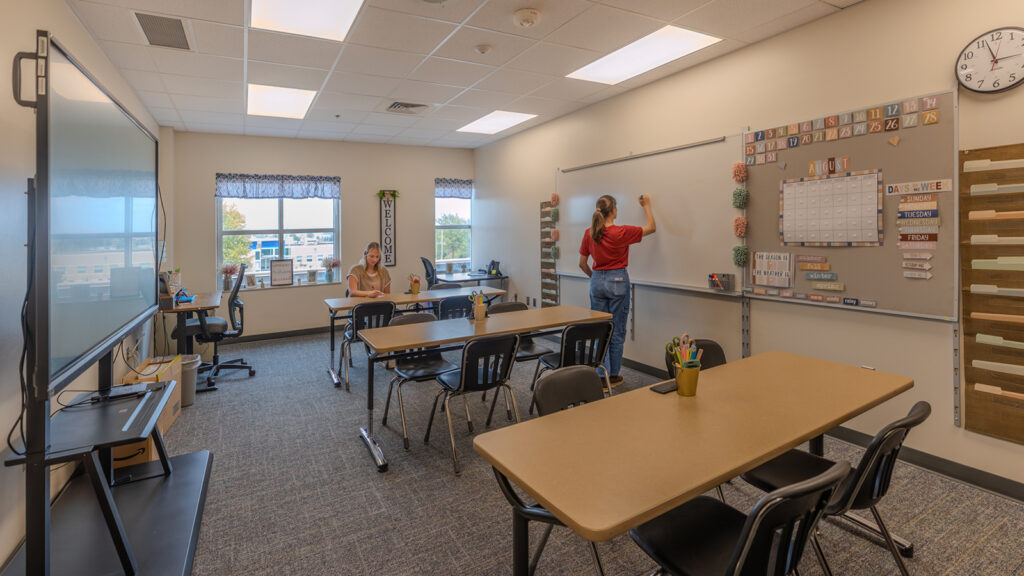
The renovated space now allows programming to take place under one roof. It includes an office suite and entry with a student health space, a student commons space, an occupational and physical therapy room, and seven classrooms of varying sizes to accommodate different student groups.
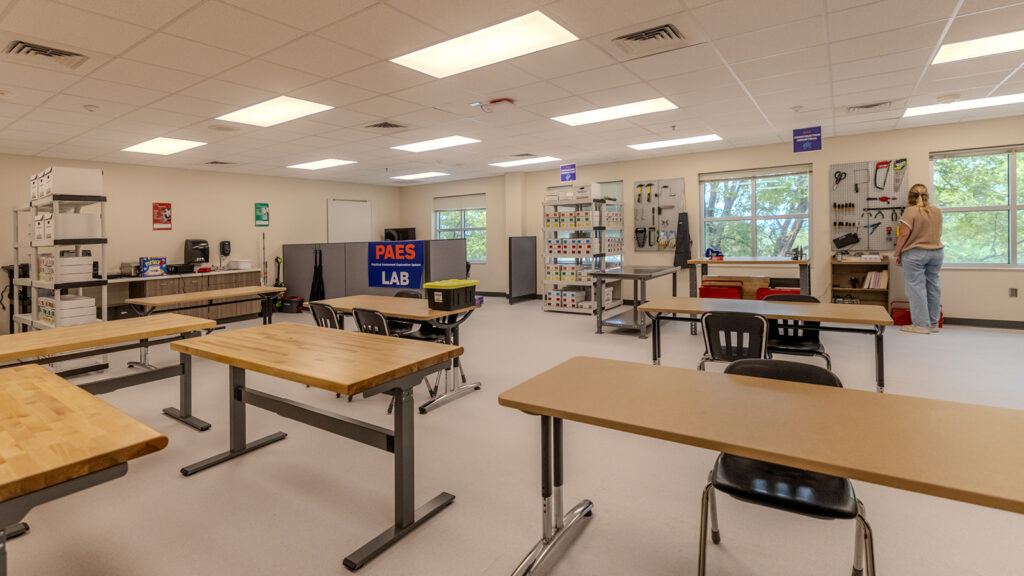
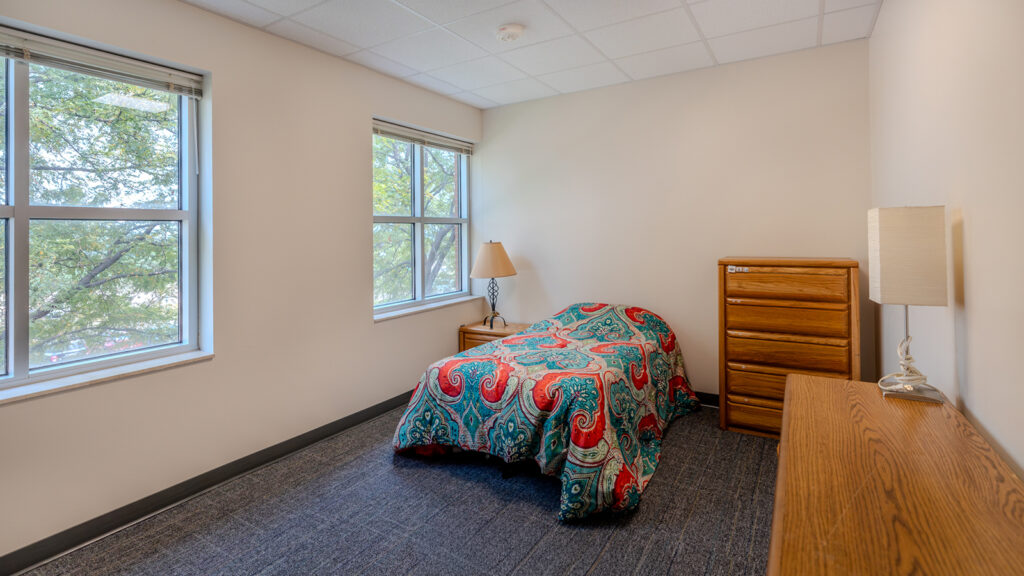
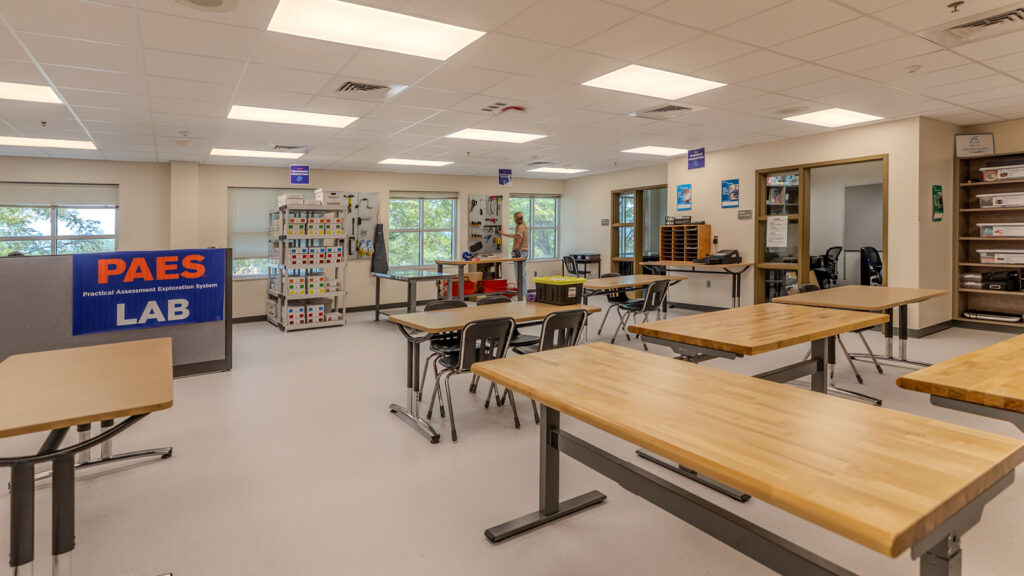
It also features a tutoring room, two calm-down rooms, a changing and shower room, a food lab with three simulated kitchens, a laundry room, a simulated apartment, and a PAES lab, which stands for Practical Assessment Exploration System, with two offices.
Daylight, visibility, and security shape the learning environment
The layout creates a natural flow from the entry and common spaces into the learning areas while providing layers of security and visibility for staff. New finishes give the space a brighter, updated feel, with a finish palette inspired by the Early Childhood spaces TSP previously designed in the building.
The existing building’s large windows were also leveraged to maximize natural daylight, which is now available throughout all learning spaces.
 Michelle Klobassa
 McKenna Shallberg
 Jake Buckmiller
 Kerry Kloiber
 Sidney Van Schepen
 Peter Bates
 Jason Larkin
 Scott Lardy
 Paula Reiff


