
The First National Bank in Sioux Falls Western Mall Branch Remodel
LOCATION:
Sioux Falls, SD
DETAILS:
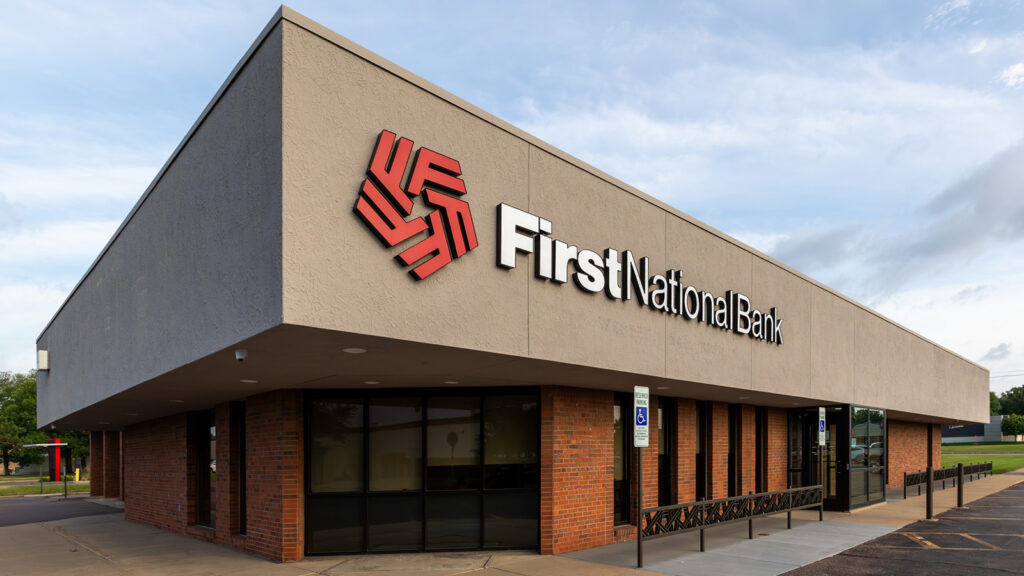
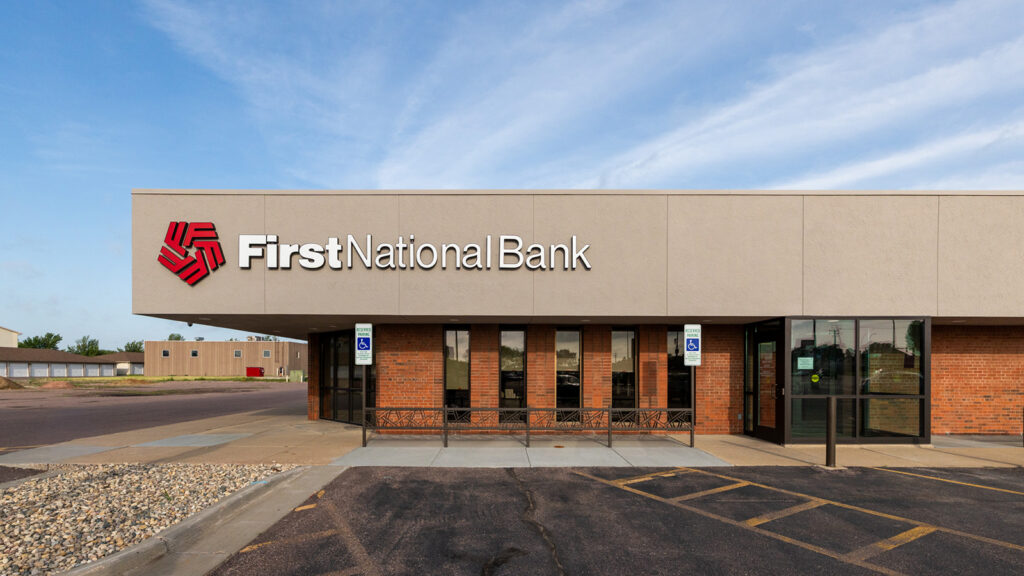
A 4,600-square-foot renovation for The First National Bank in Sioux Falls, modernizing the layout of its Western Mall branch.
SERVICES:
Architecture
Electrical Engineering
Interior Design
Mechanical Engineering
Structural Engineering
Modernizing a legacy branch
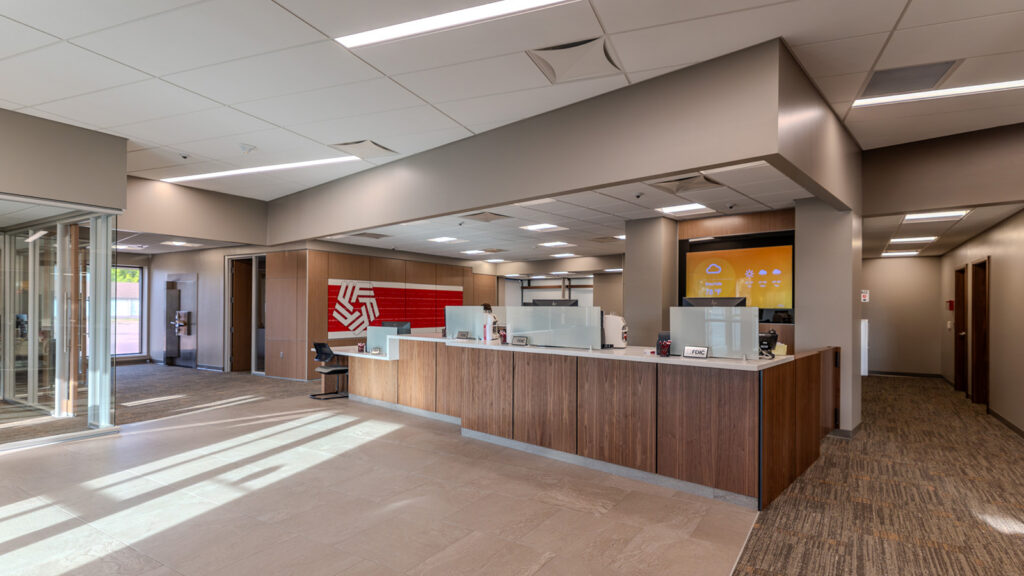
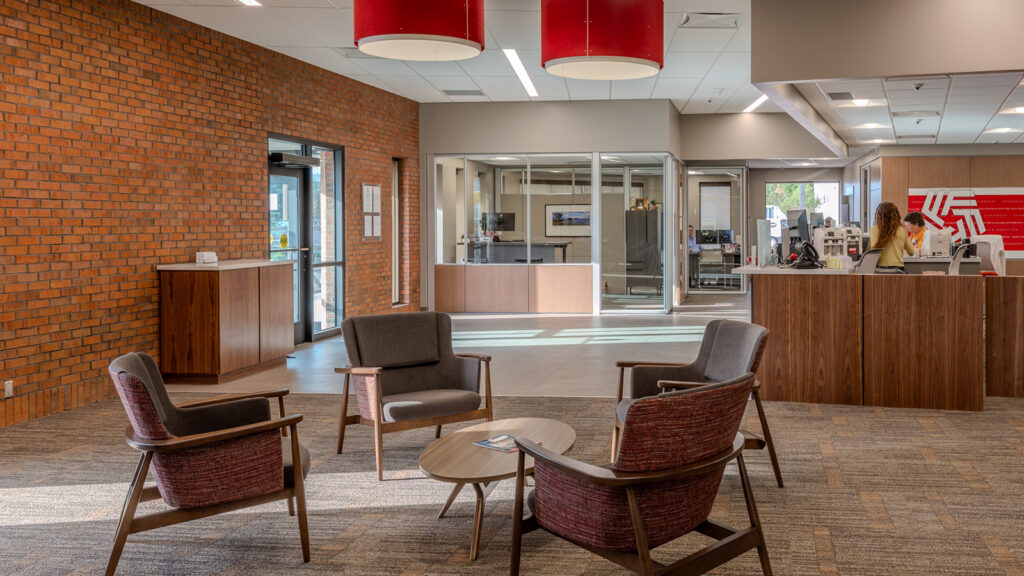
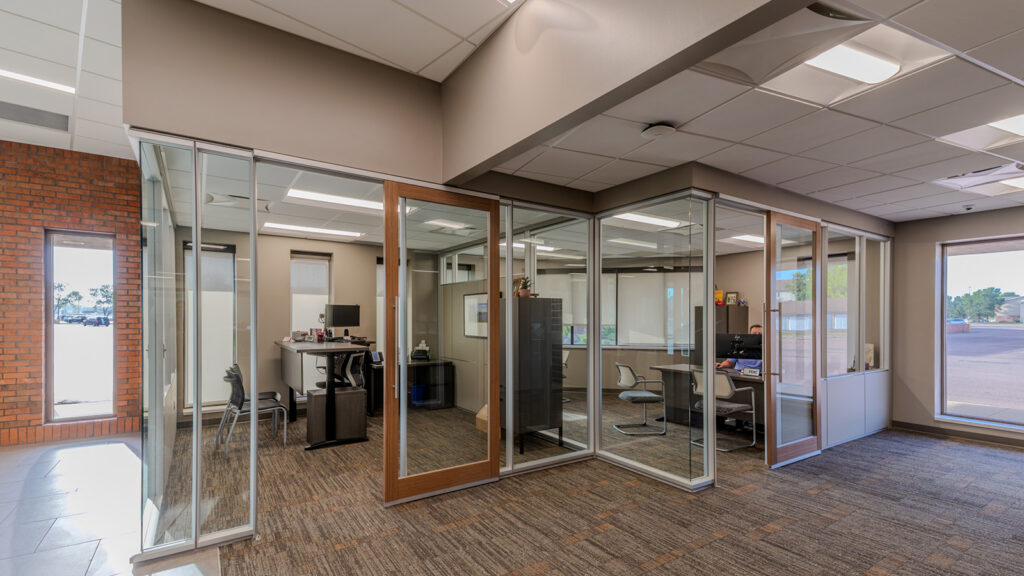
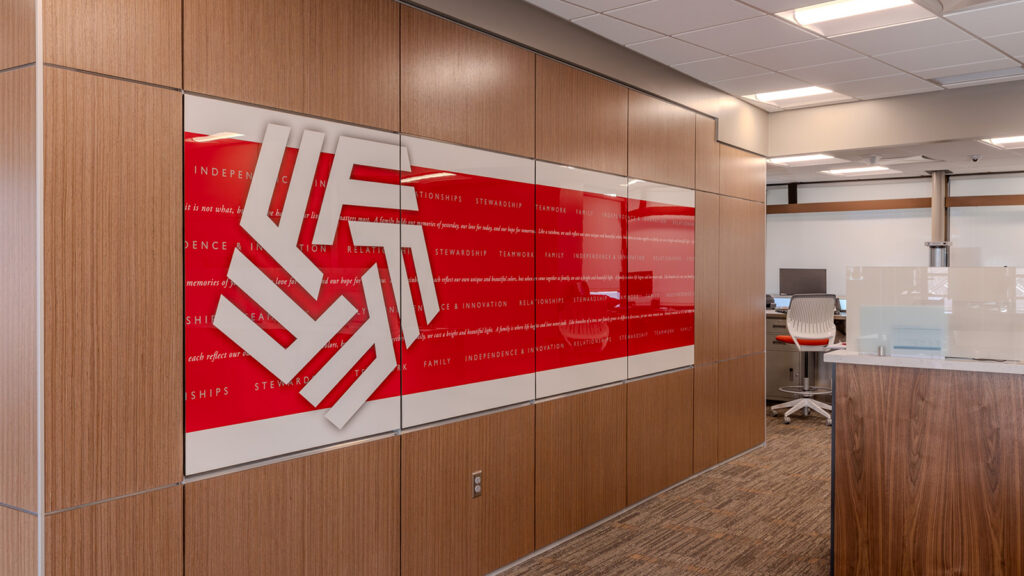
This renovation refreshed the Western Mall branch location, making it consistent with the design work TSP, Inc. previously completed for The First National Bank in Sioux Falls’ downtown location and other branches across its footprint. Located along 41st Street in Sioux Falls, the Western Mall branch was originally constructed in 1968. A unified material palette and DIRTT modular wall system were incorporated to create a cohesive aesthetic while providing long-term flexibility.
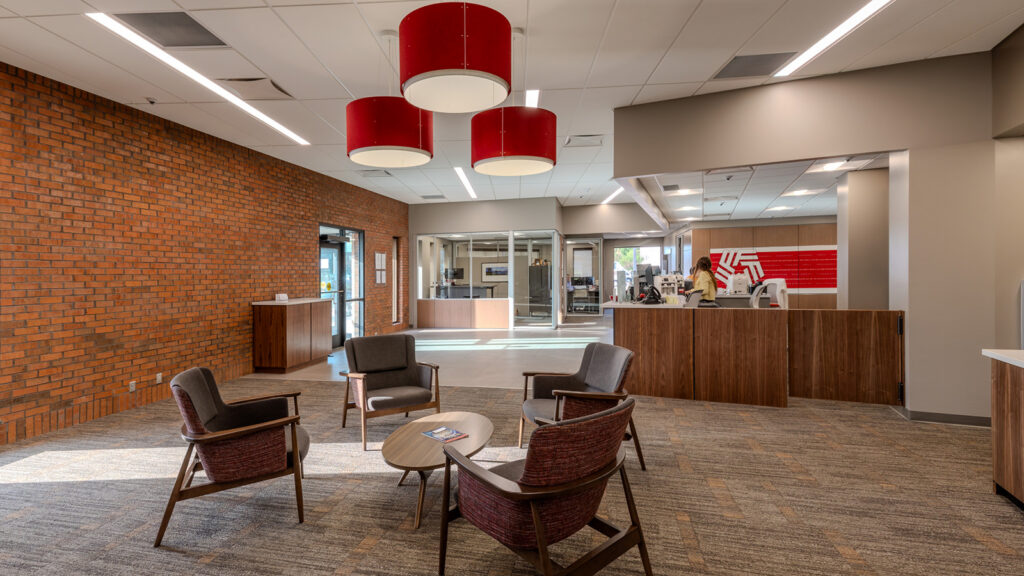
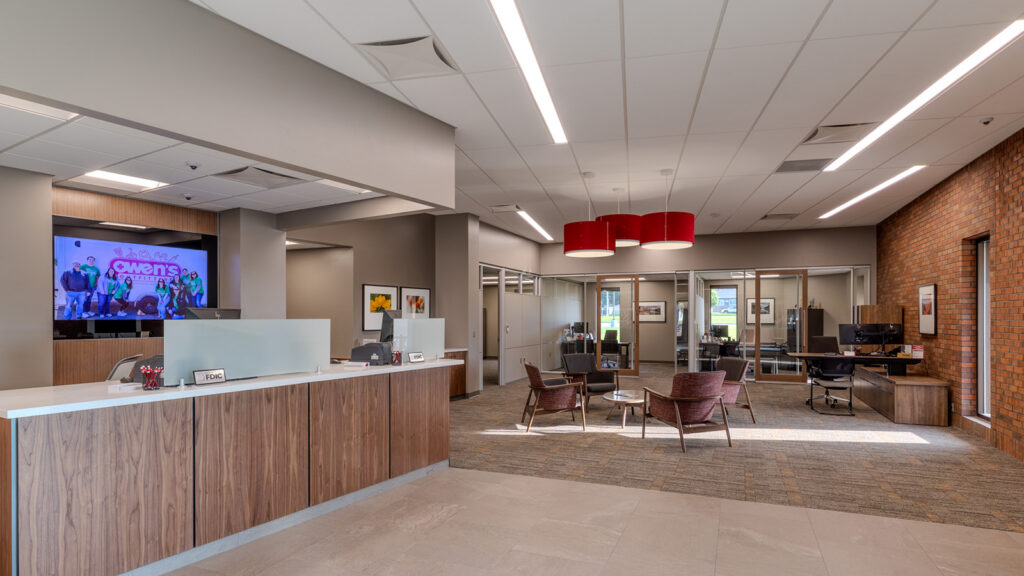
The glass fronts on the offices maximize visibility and daylight, creating a brighter and more open interior. The existing exposed brick wall in the lobby was maintained as a tribute to the building’s history and character.
Improving building performance
The project also enhanced occupant comfort and building performance by adding insulation to the exterior office walls and completely replacing the mechanical and electrical systems with modern, energy-efficient infrastructure.
 Michelle Klobassa
 McKenna Shallberg
 Jake Buckmiller
 Kerry Kloiber
 Roger Nikolas
 Kyle Finck
 Jenna Harrison
 Jason Larkin
 Lindsey Dacy


